BRAC CDM Multipurpose Building
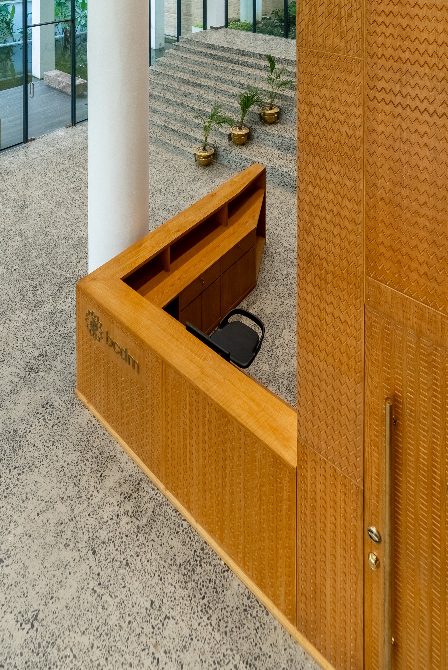
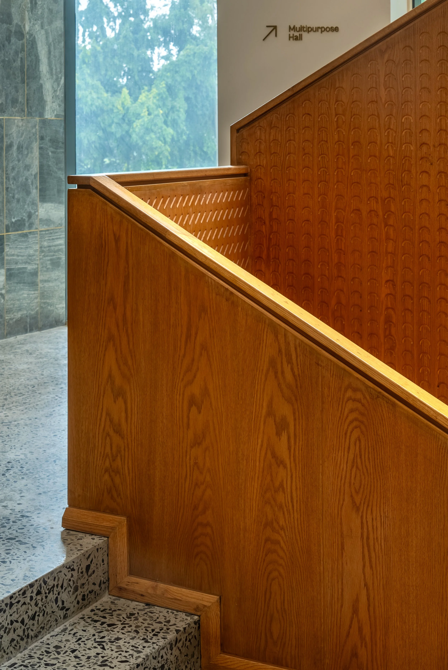
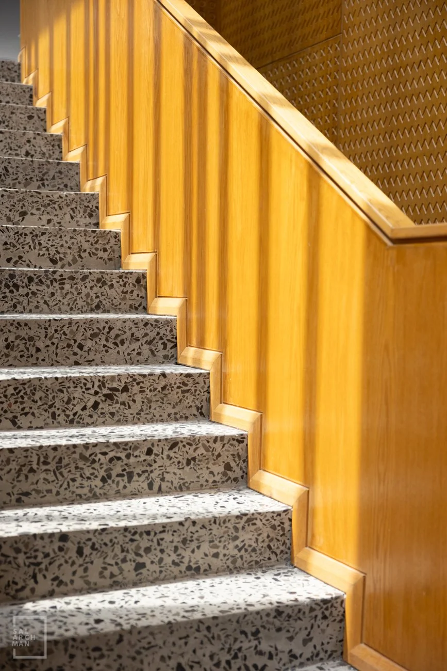
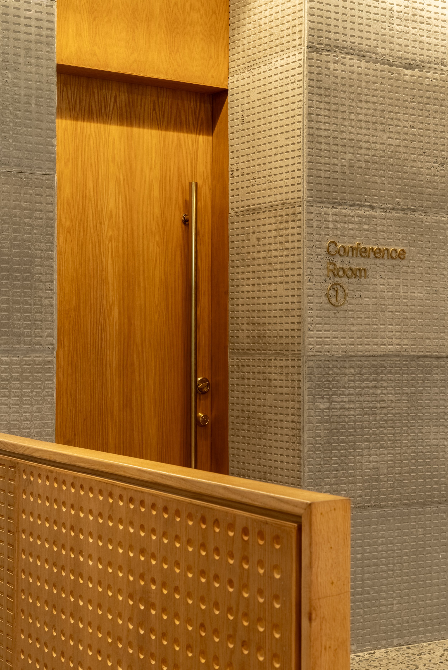
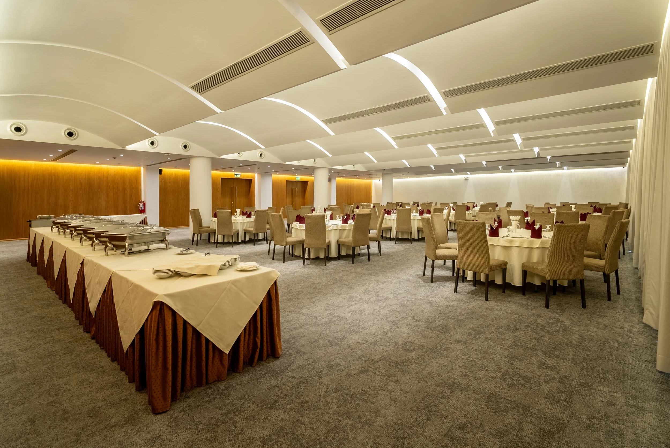
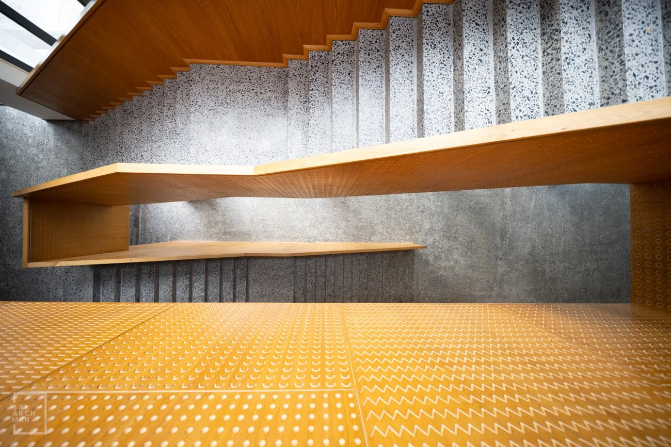
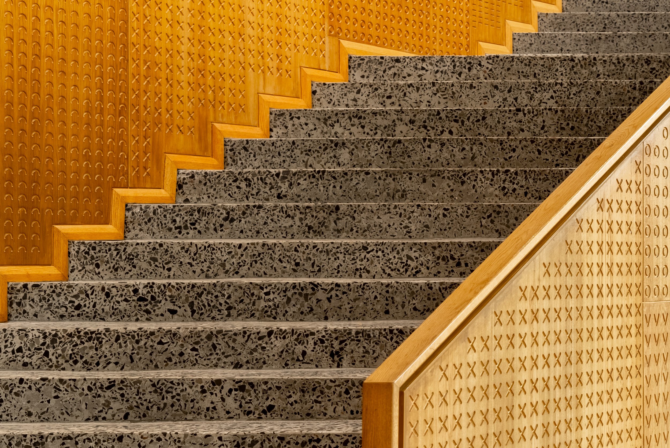
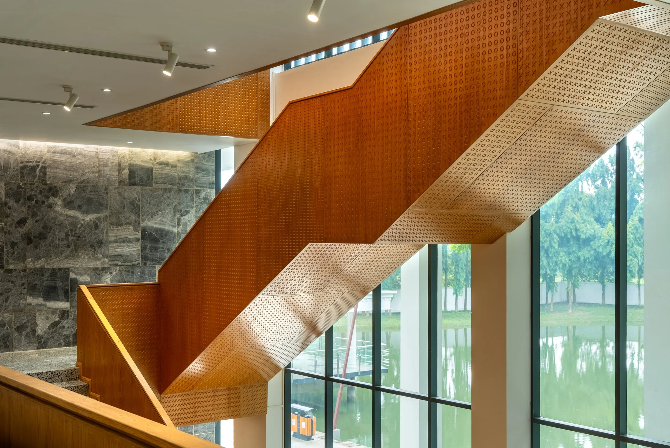
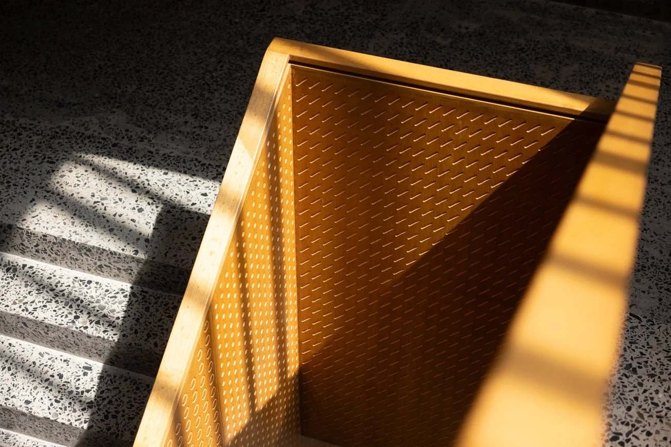
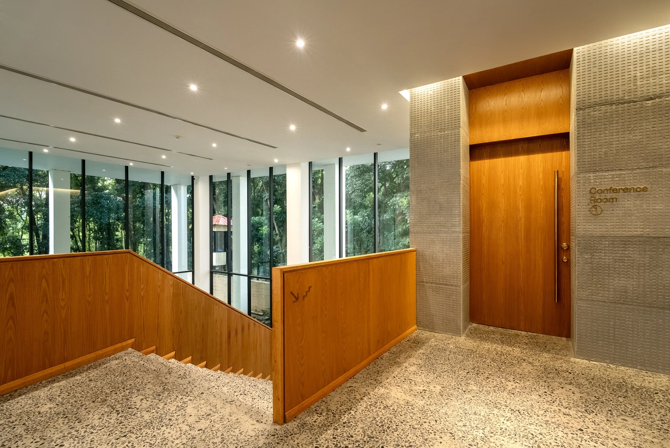
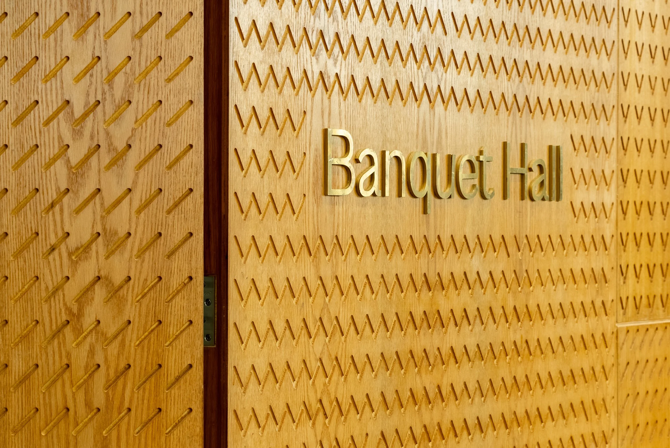
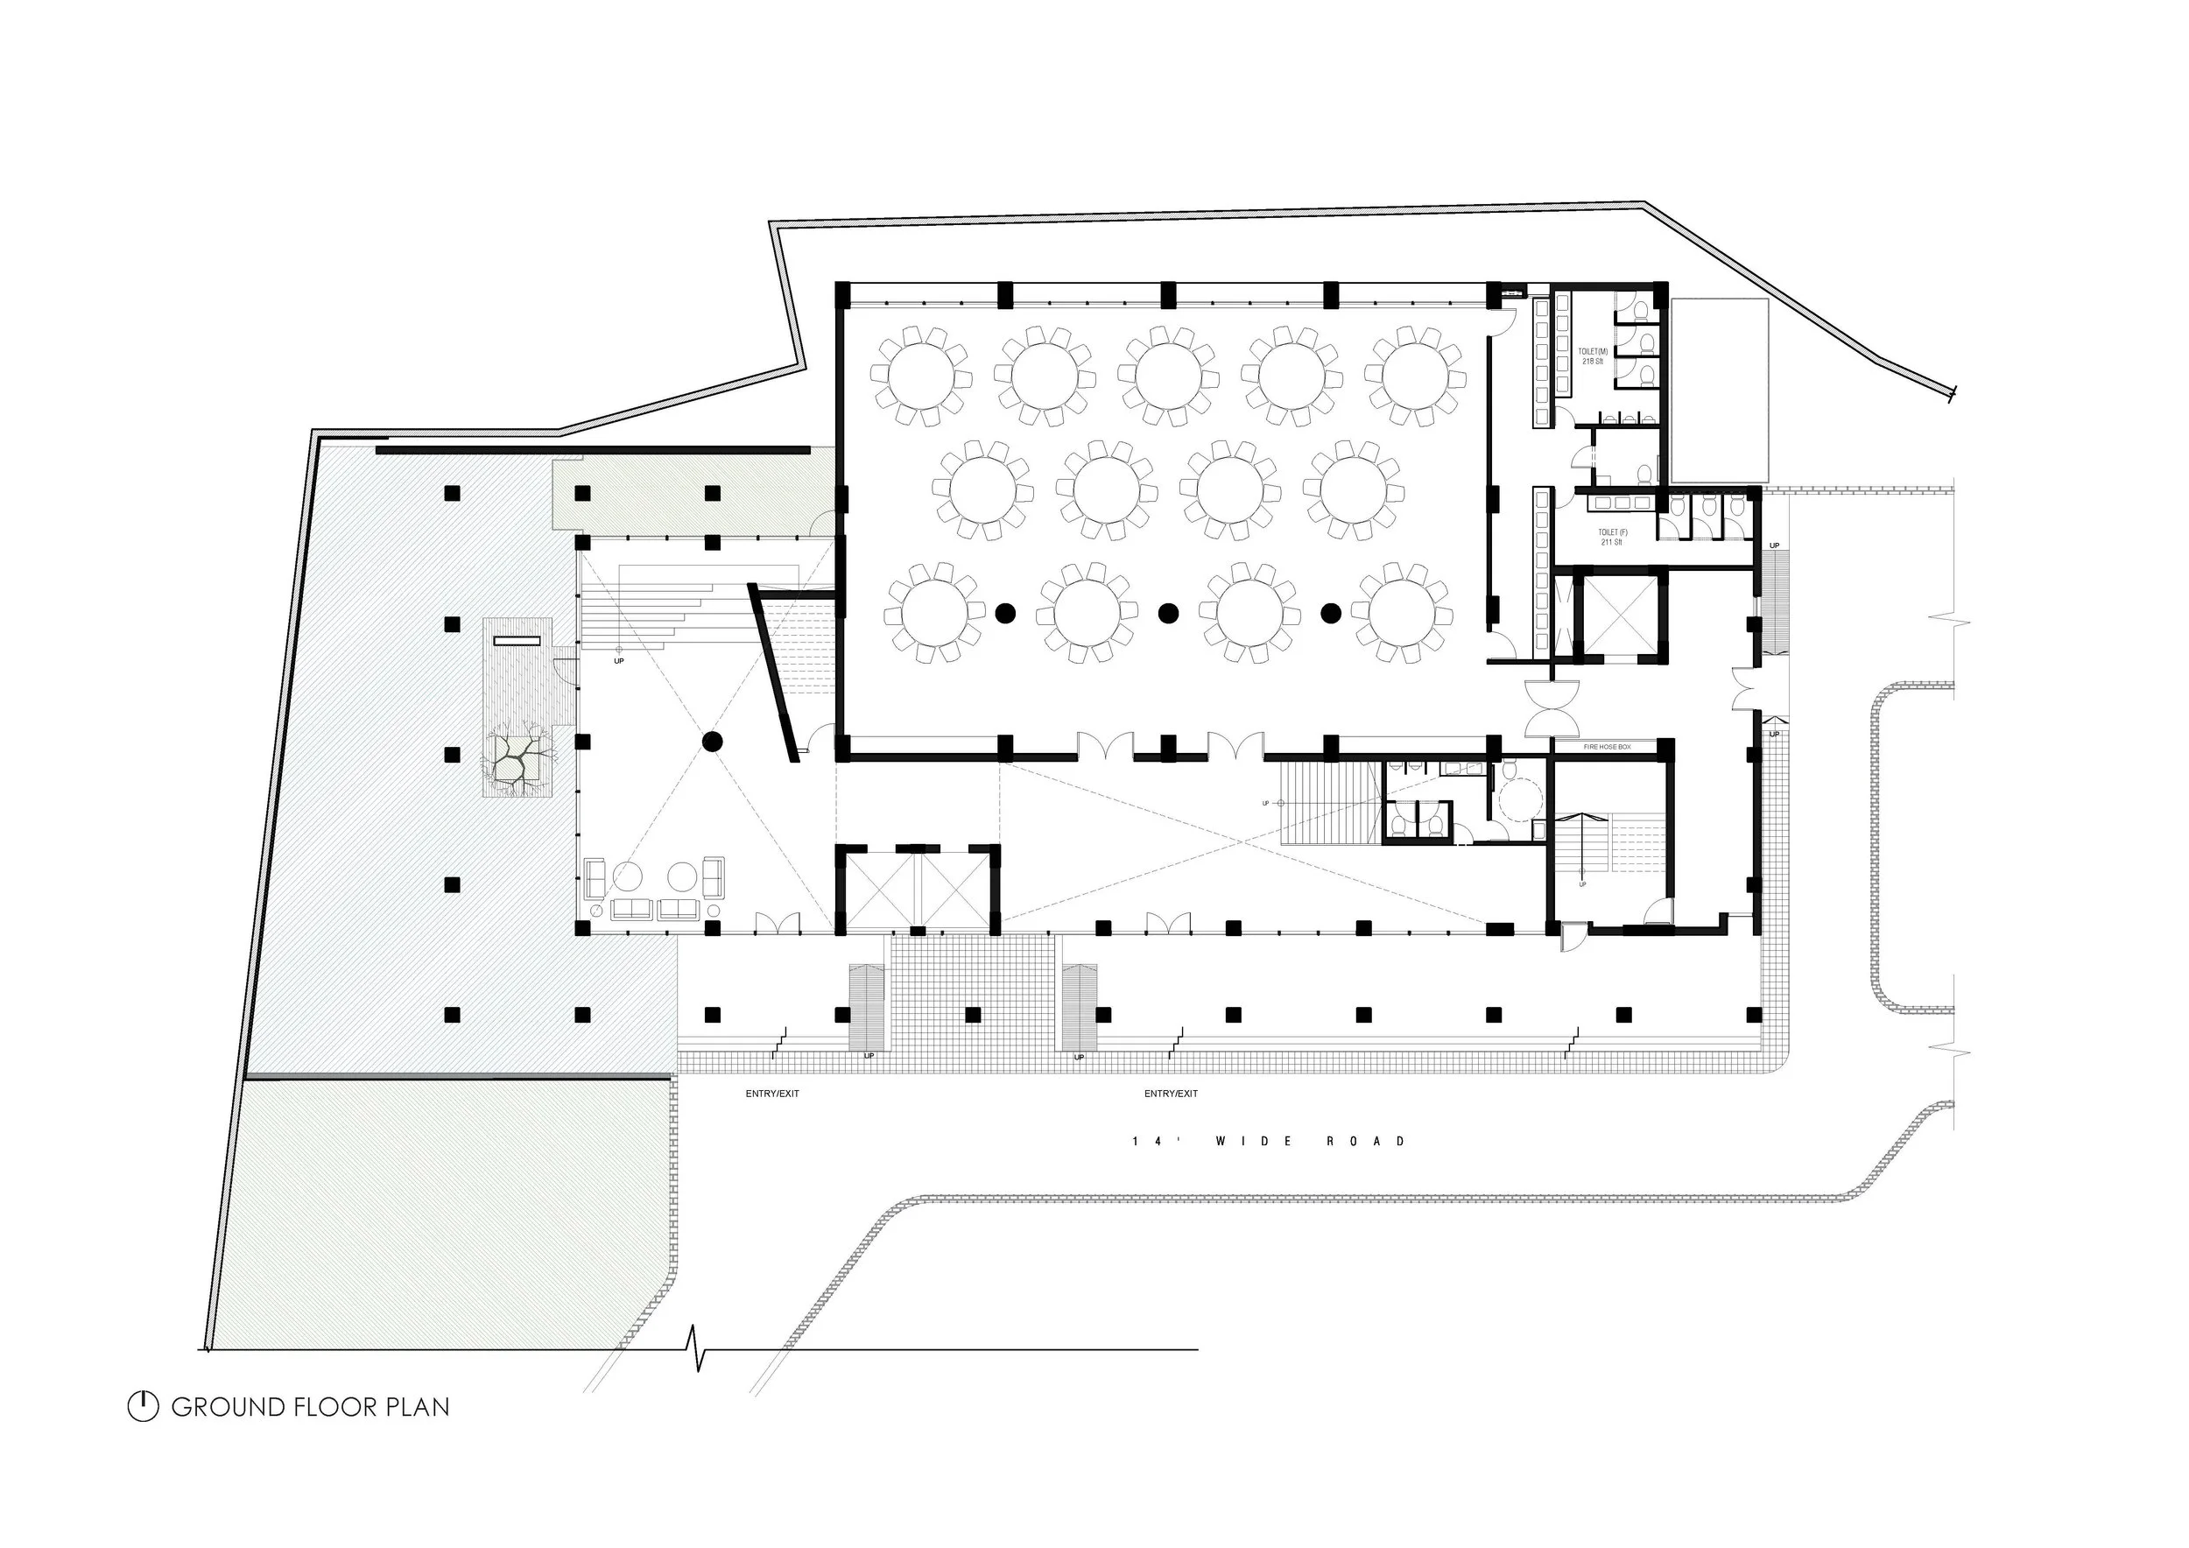
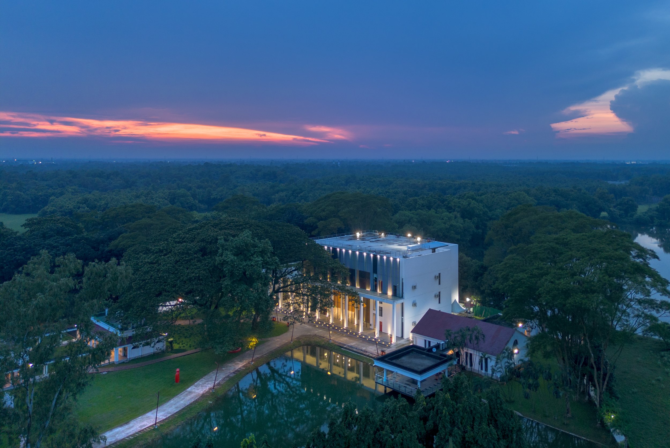
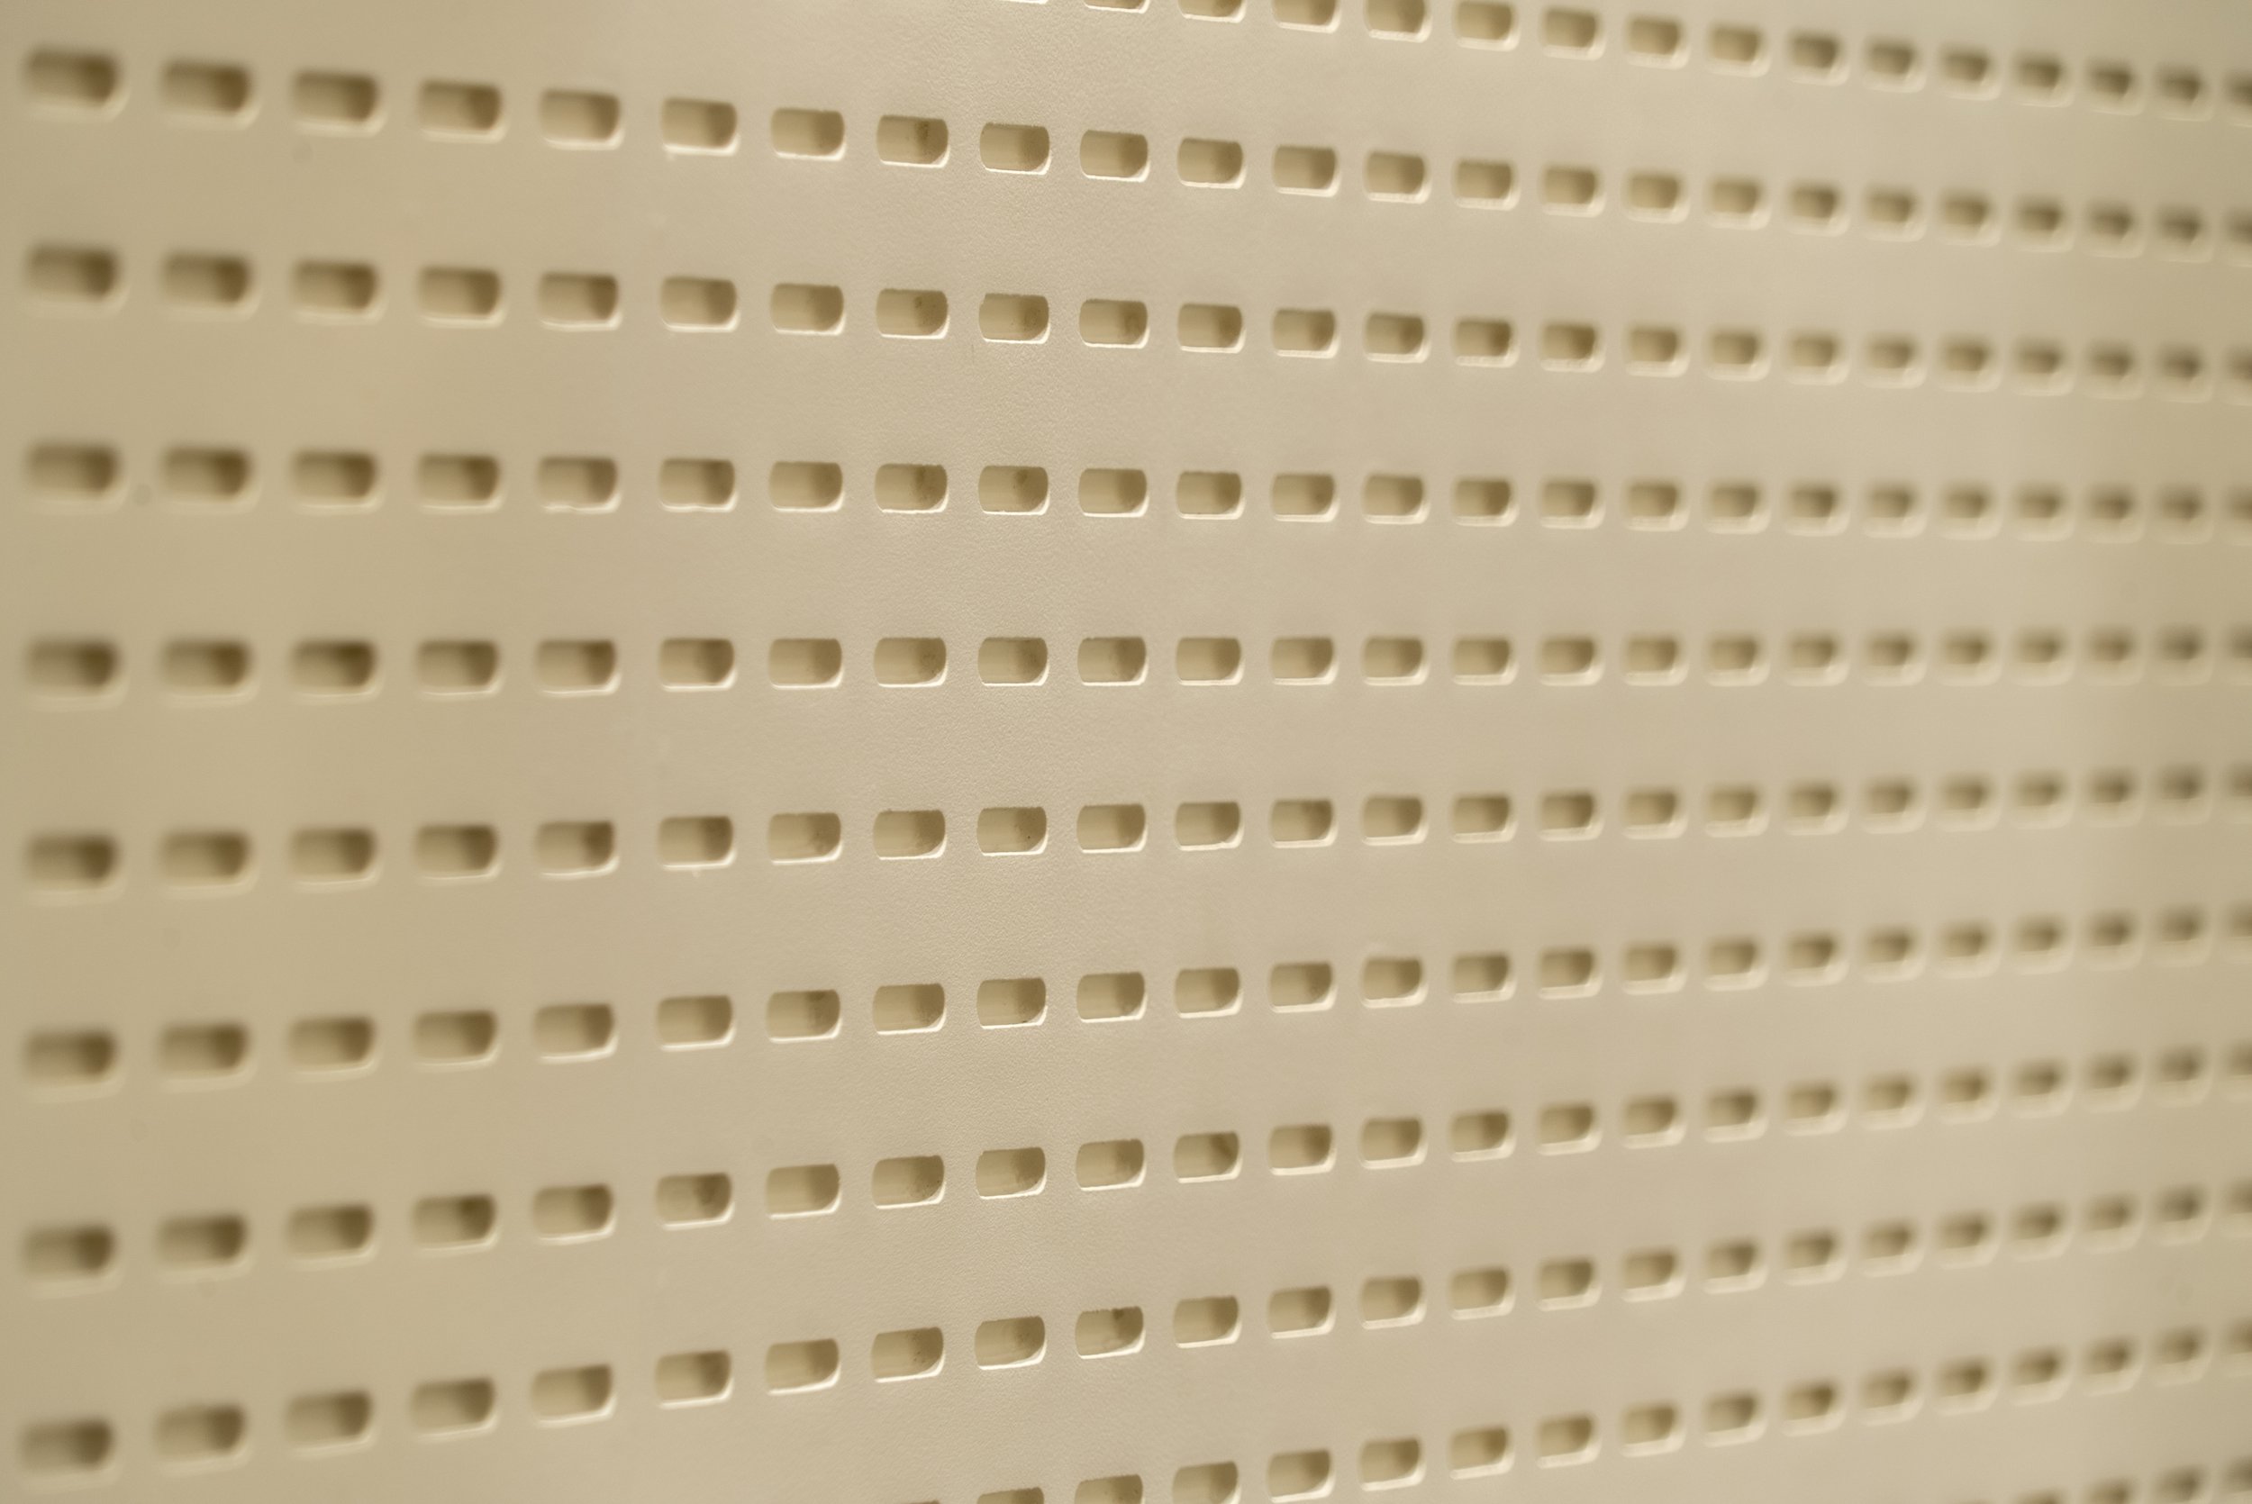
BRAC CDM is a multifunctional training and learning facility designed to support collaboration, workshops, and knowledge sharing. The interior draws inspiration from BRAC's eight organizational DNAs, translating them into a series of custom textures that become a recurring design language throughout the space. Engraved into wood and concrete, these subtle interventions reinforce the institution's identity while creating a cohesive visual experience.
Role: Interior Designer
Focus: Interior Concept Development, Spatial Planning, Material & Detail Design, Wayfinding Design, Custom Furniture, Design Documentation, Production Coordination
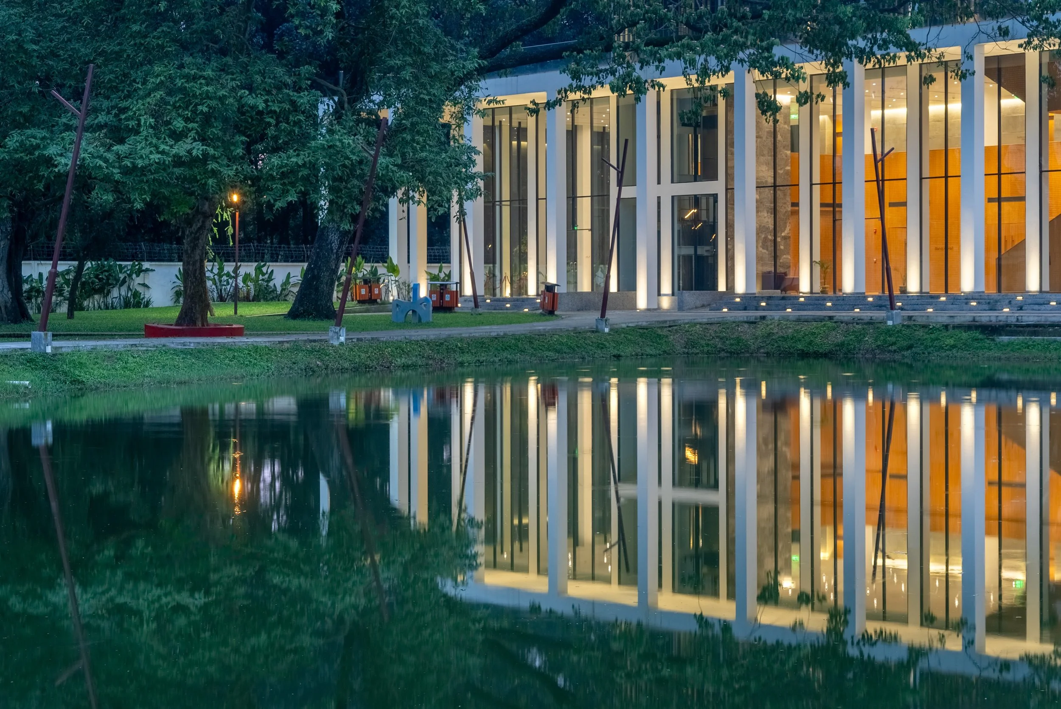
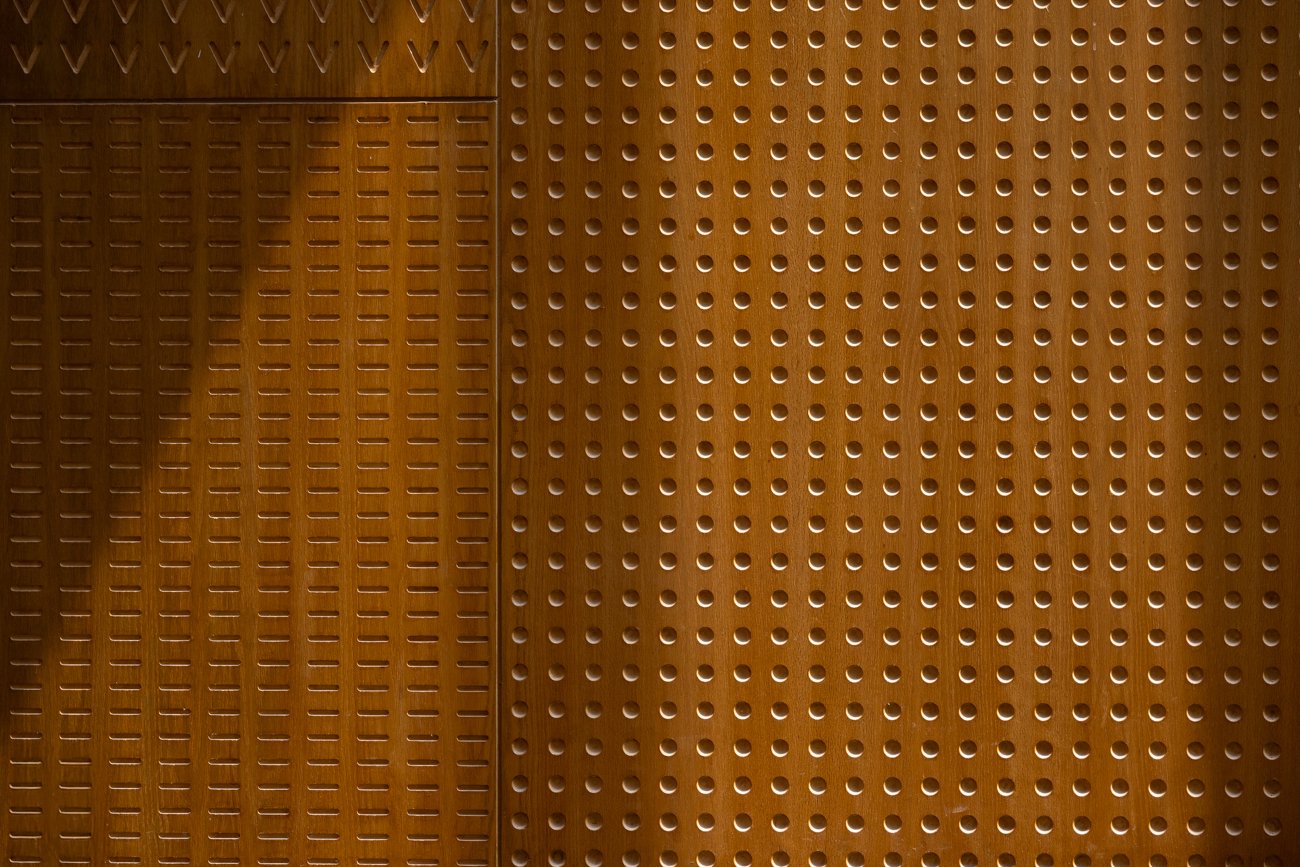
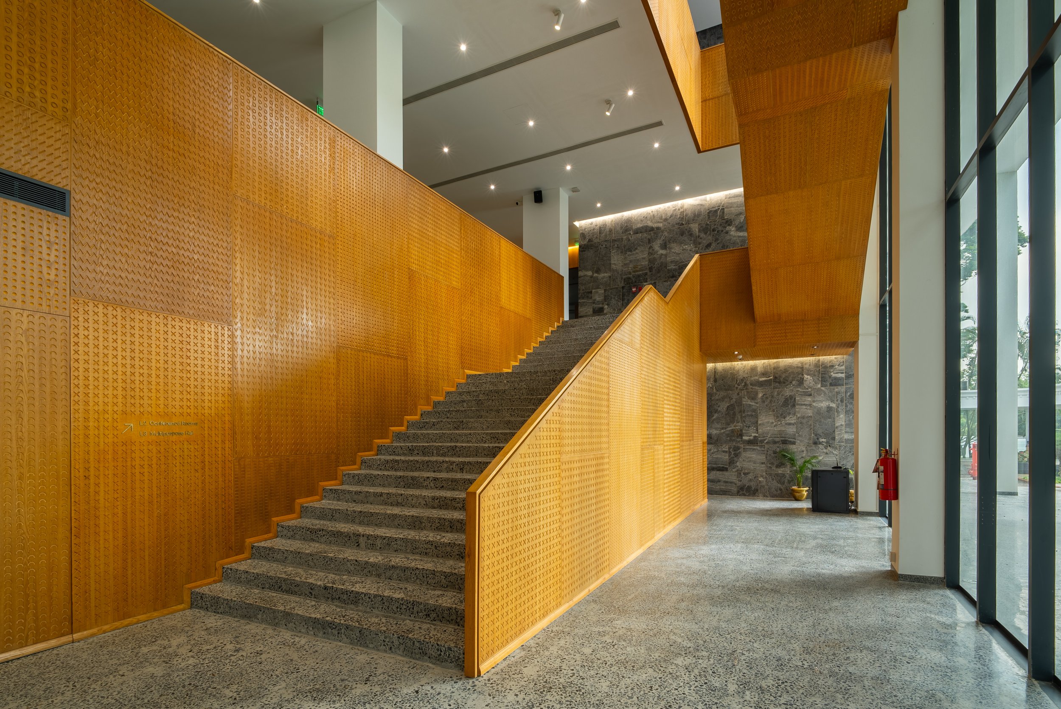
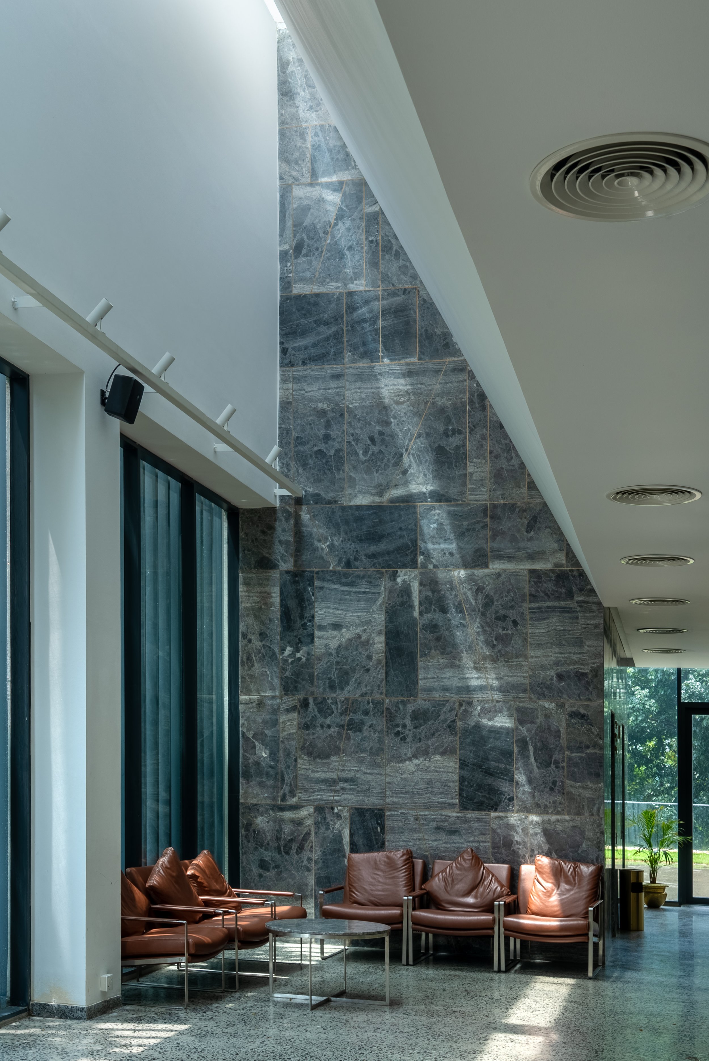
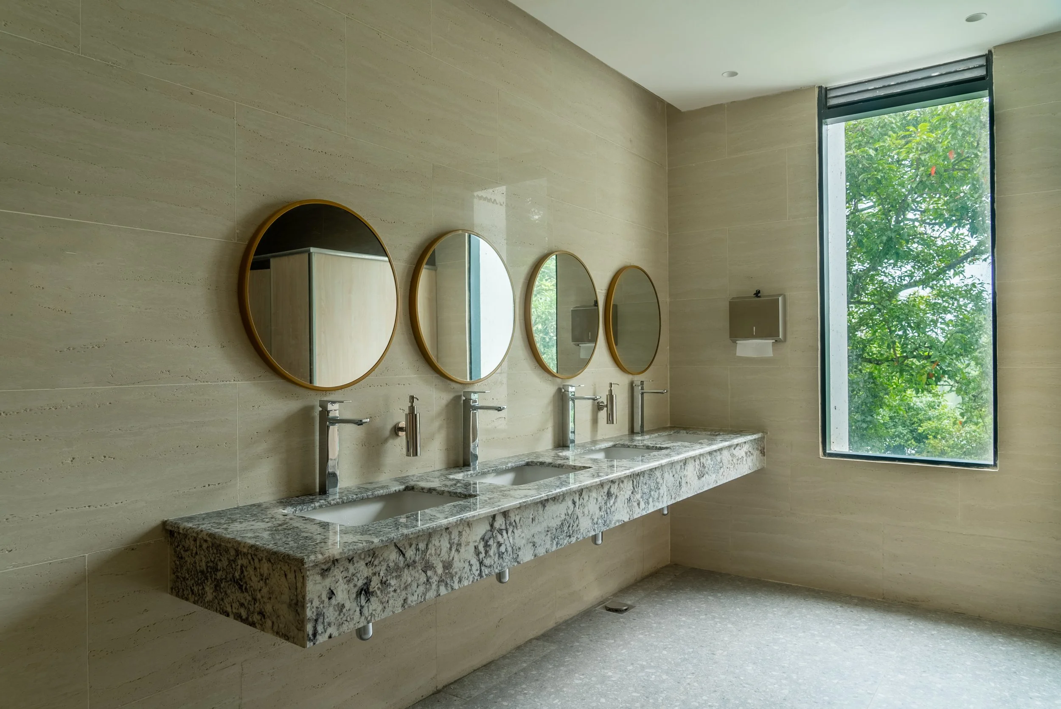
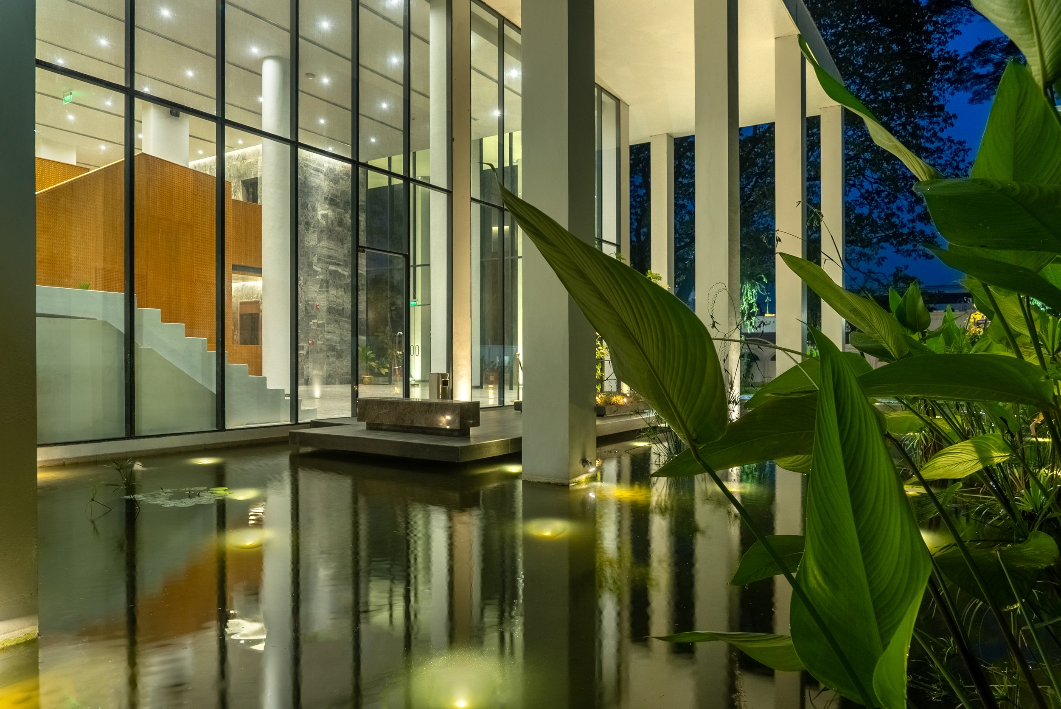
A restrained palette of exposed concrete, granite, and mosaic forms the foundation of the interior, contrasted by warm timber volumes that flow through the space as sculptural elements, transforming into seating, partitions, and architectural features. Brass wayfinding references BRAC's rich legacy, while generous openings maximize natural daylight, creating a welcoming and comfortable environment for learning and interaction.