Ajo Café
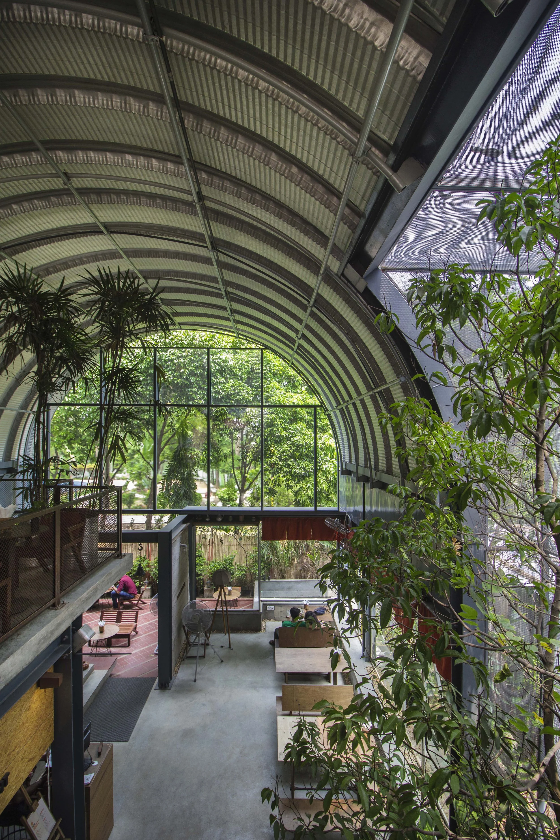
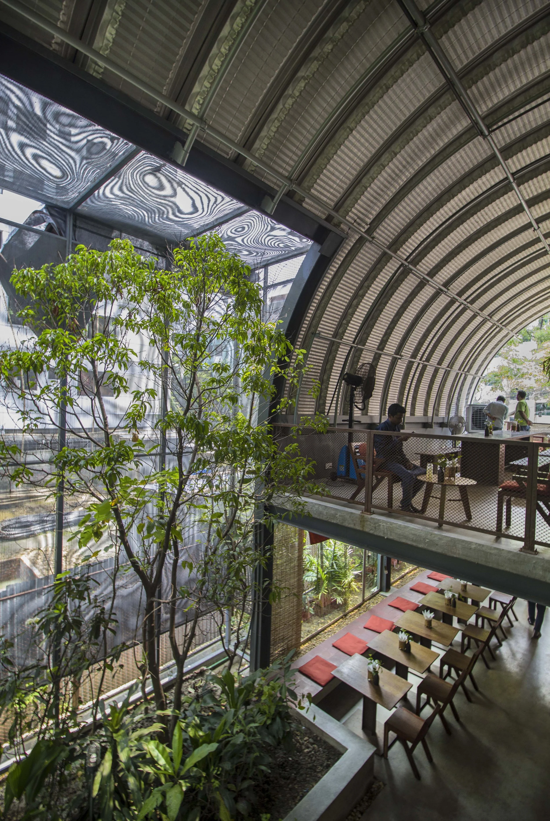
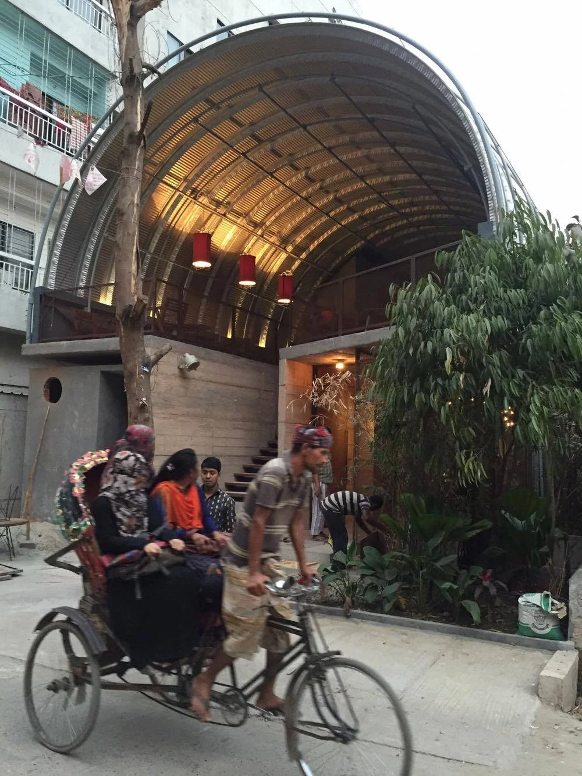
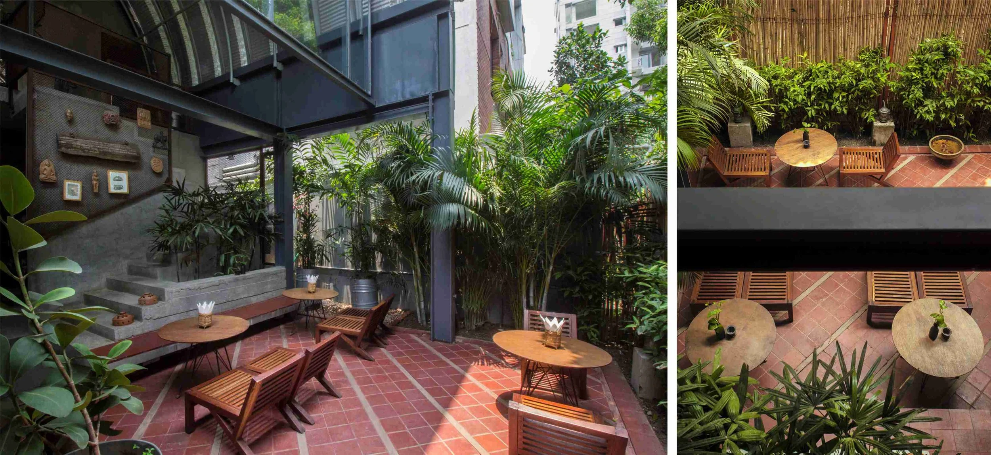
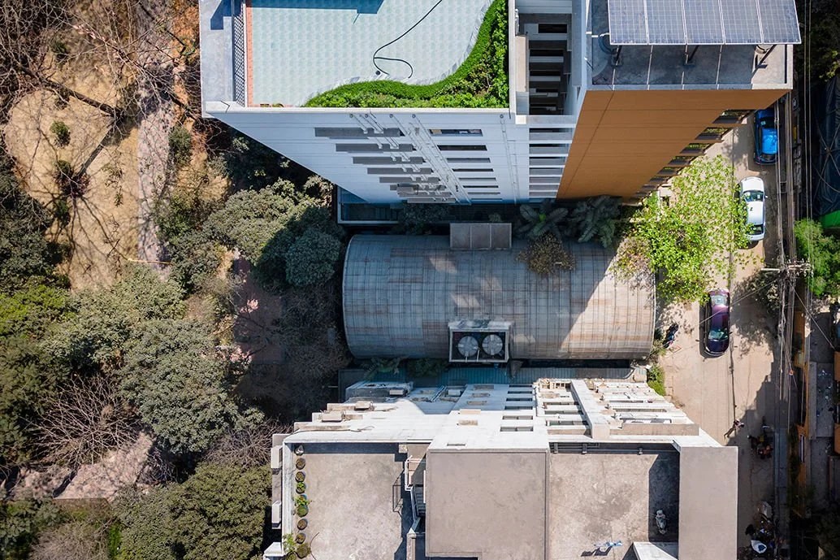
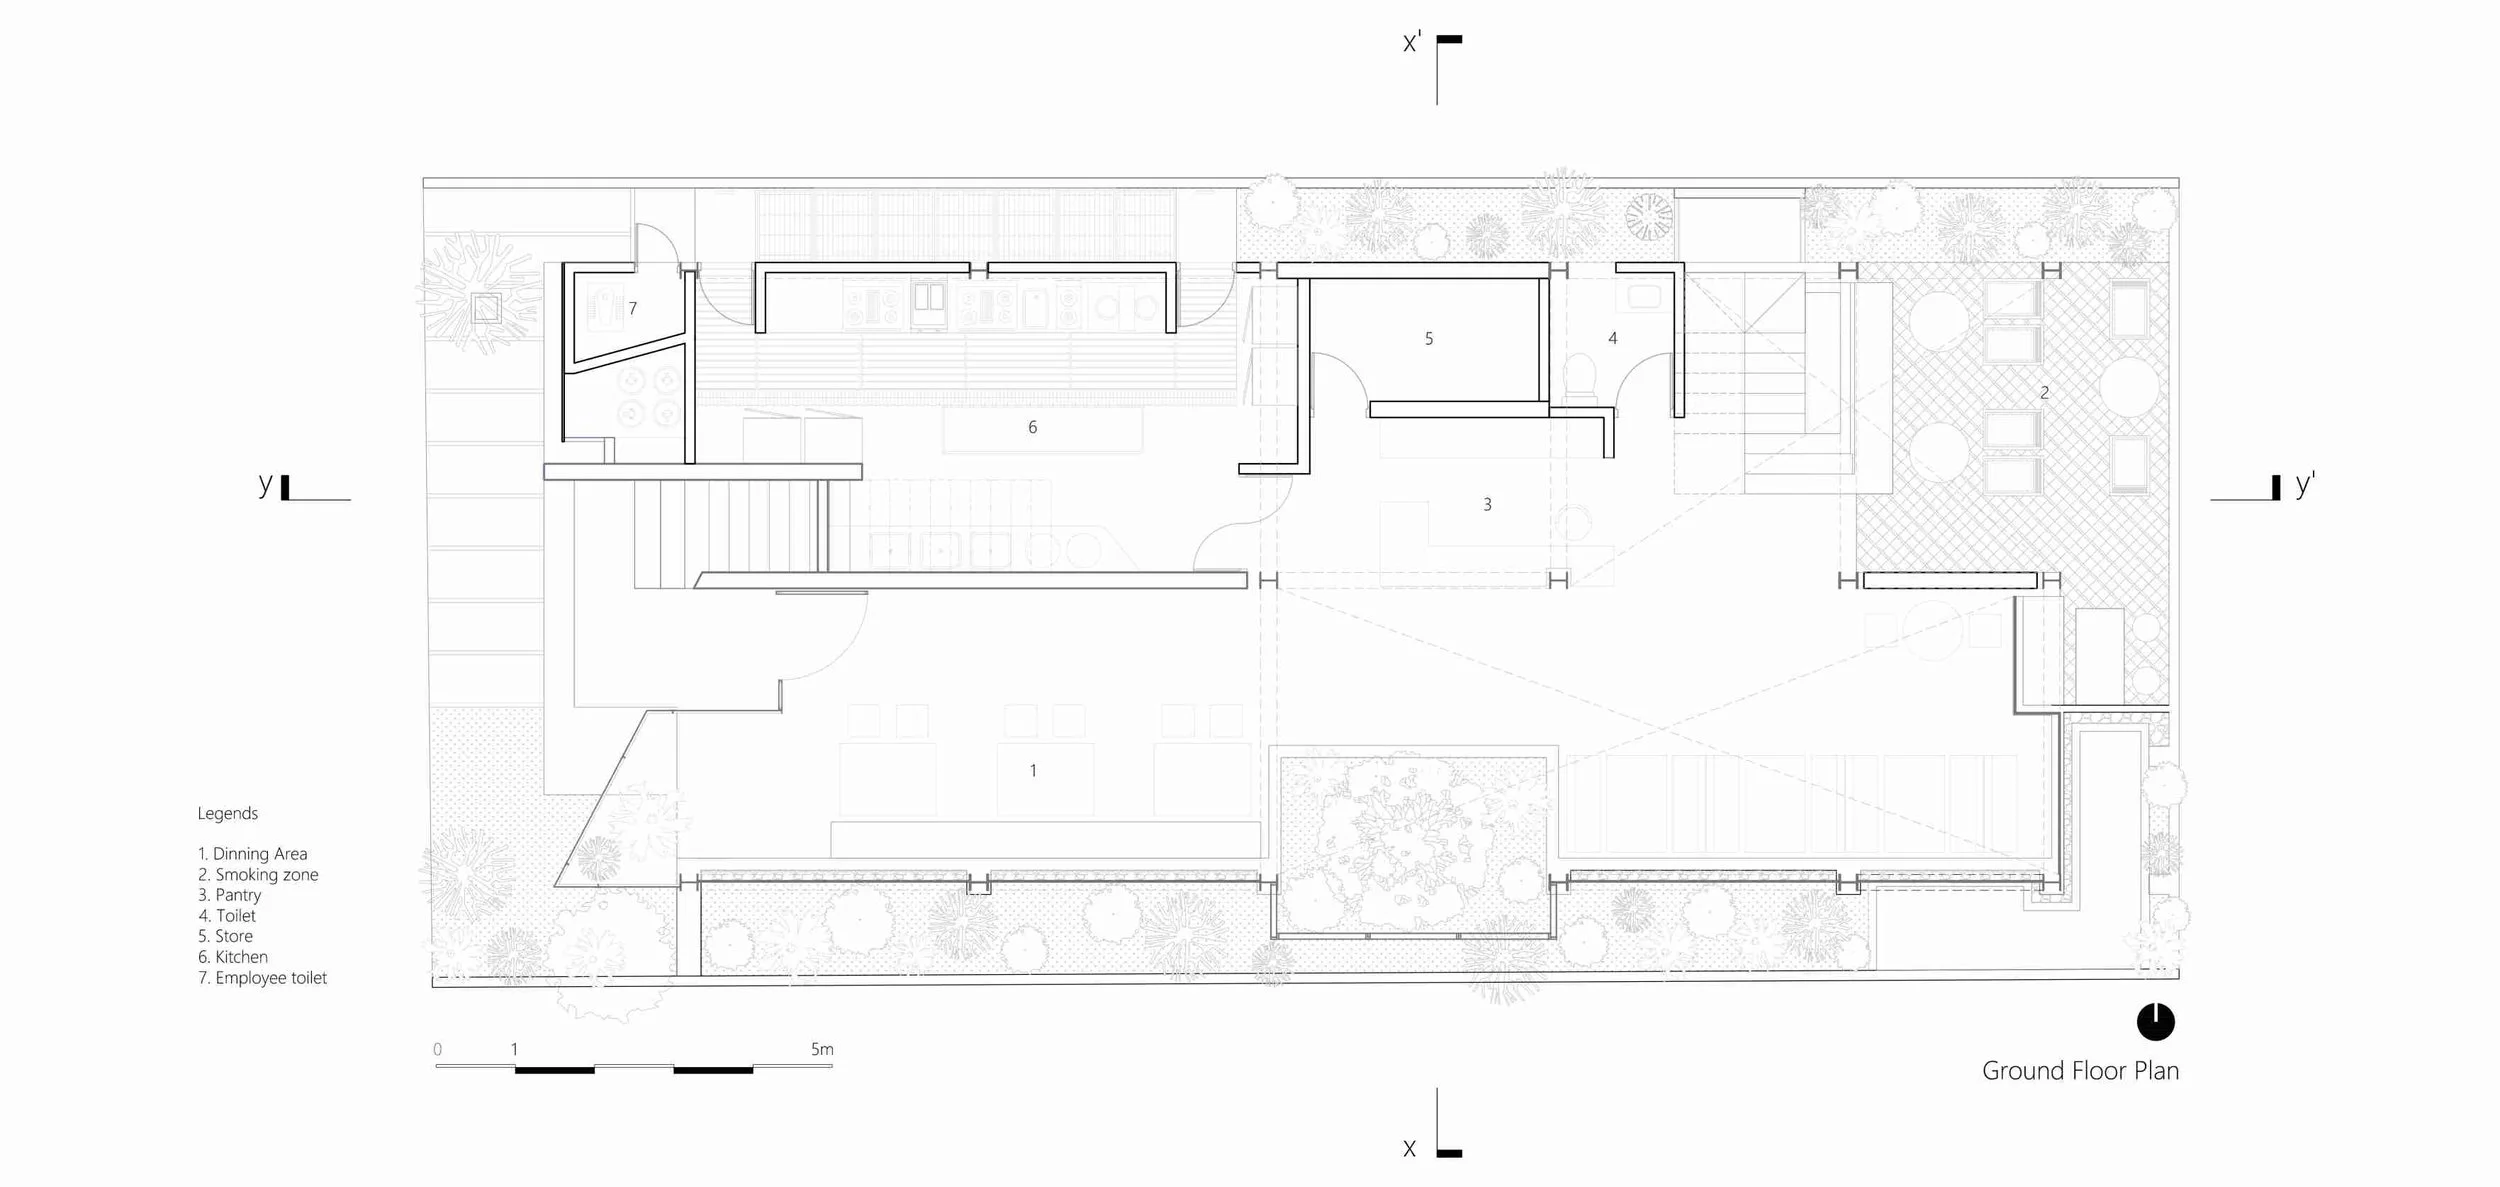
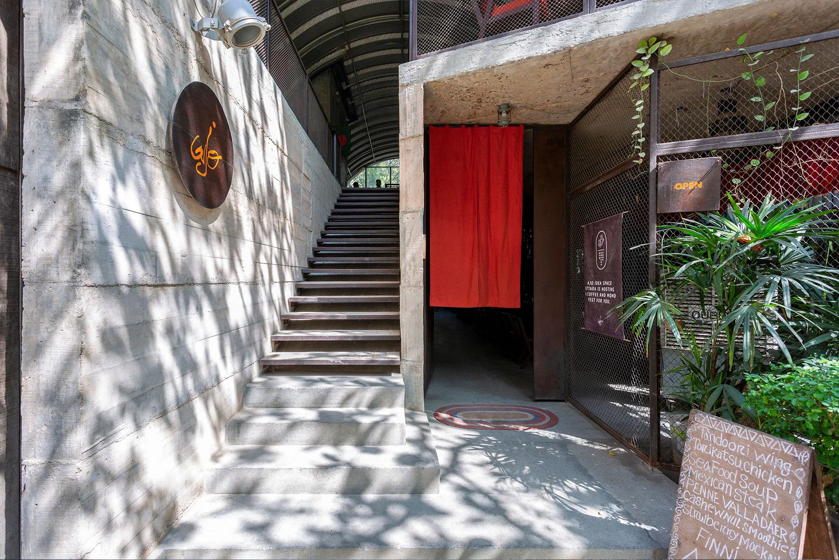
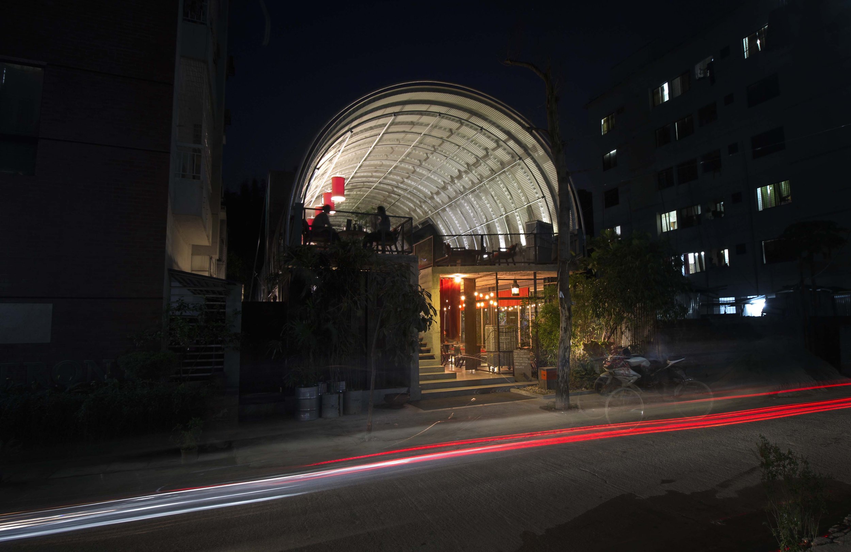
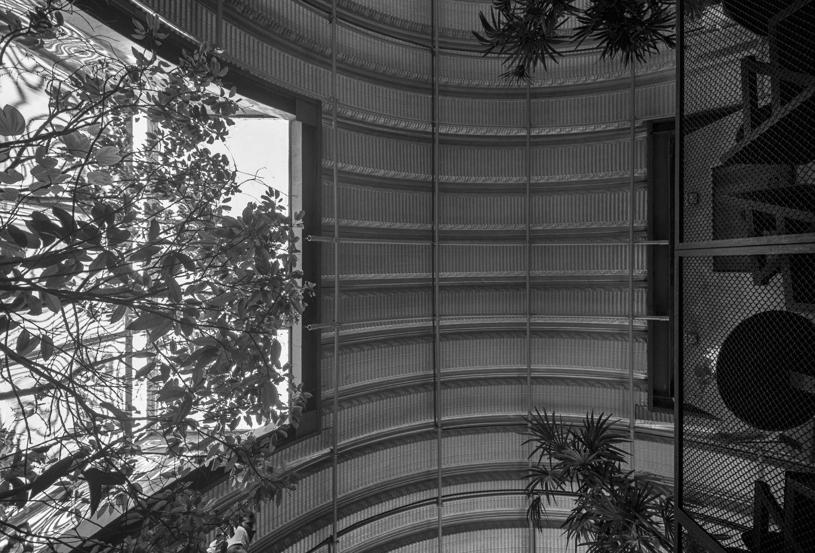
AJO Café transforms a narrow leftover site between two buildings into a calm and inviting destination. The design is centered around a hollow, tunnel-like form that draws visitors from the busy street toward a lush green space beyond, creating a gradual transition from the city into the café. A floating architectural volume beneath a vaulted roof defines the main gathering space while maintaining a light and open character.
Role: Interior Designer
Focus: Interior Concept Development, Spatial Planning, Material & Detail Design, Custom Furniture Design, Design Documentation, Production Coordination
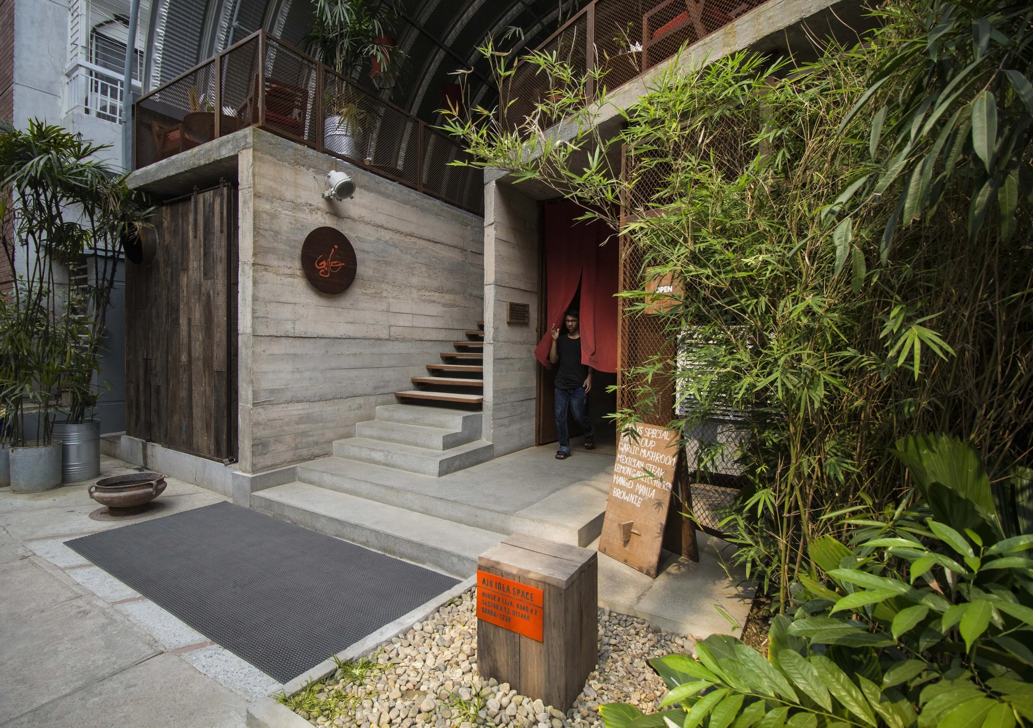
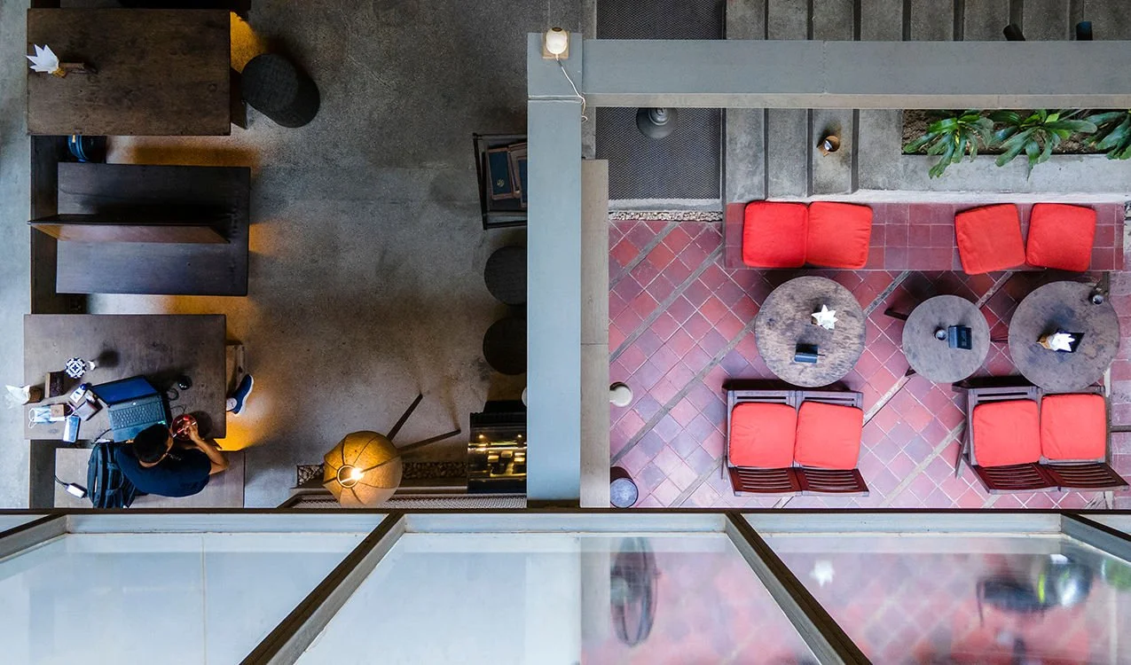
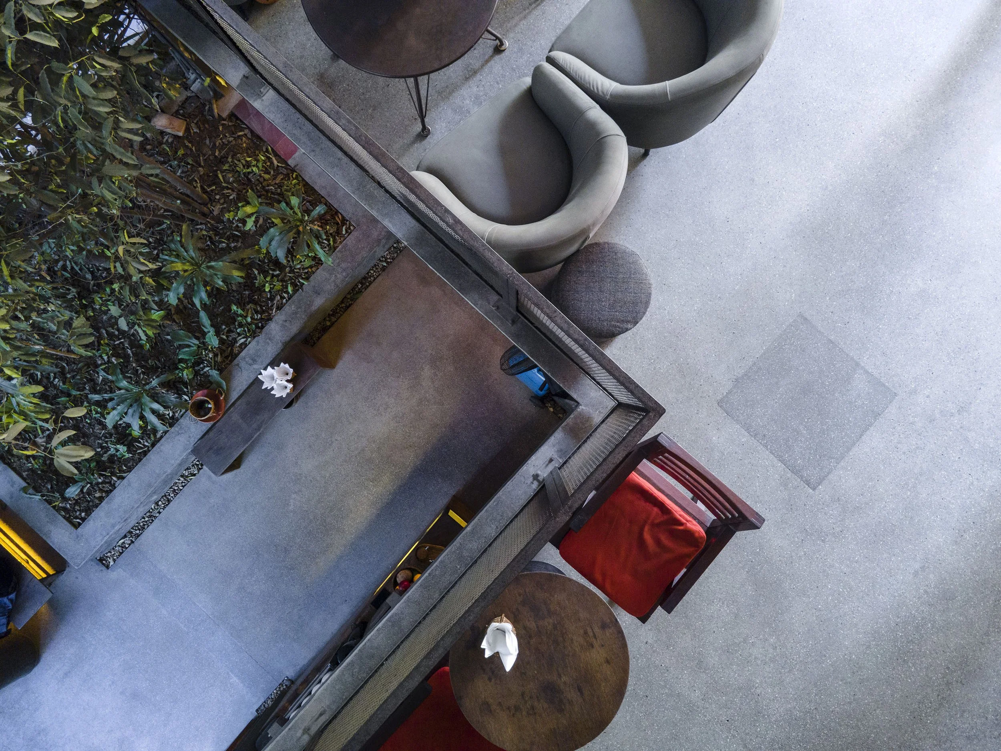
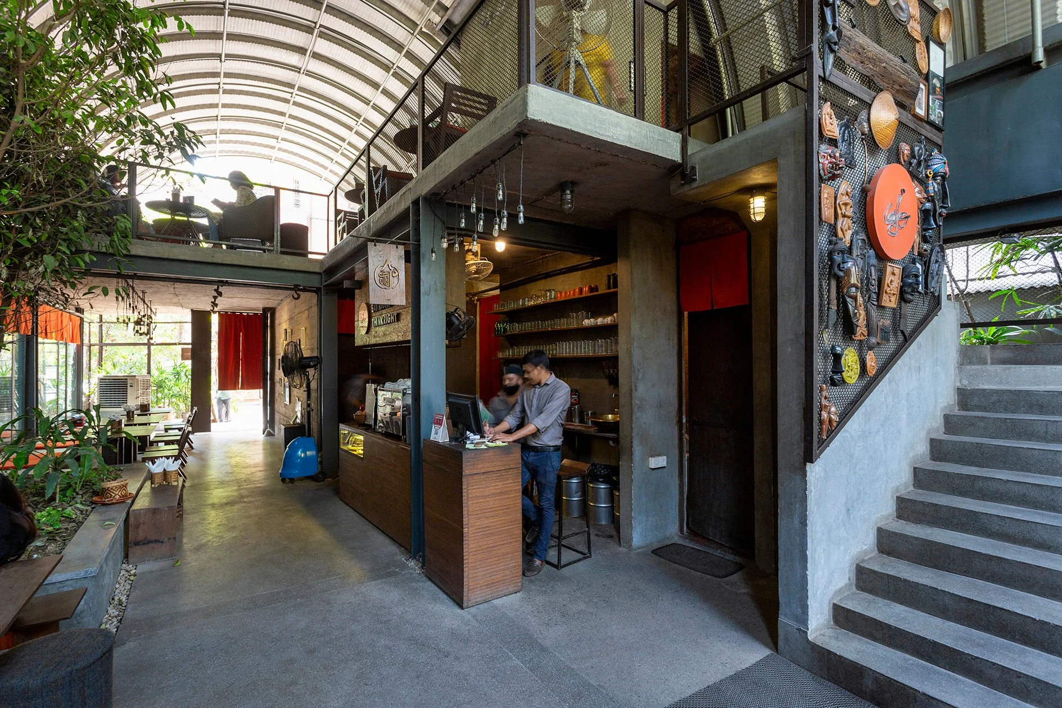
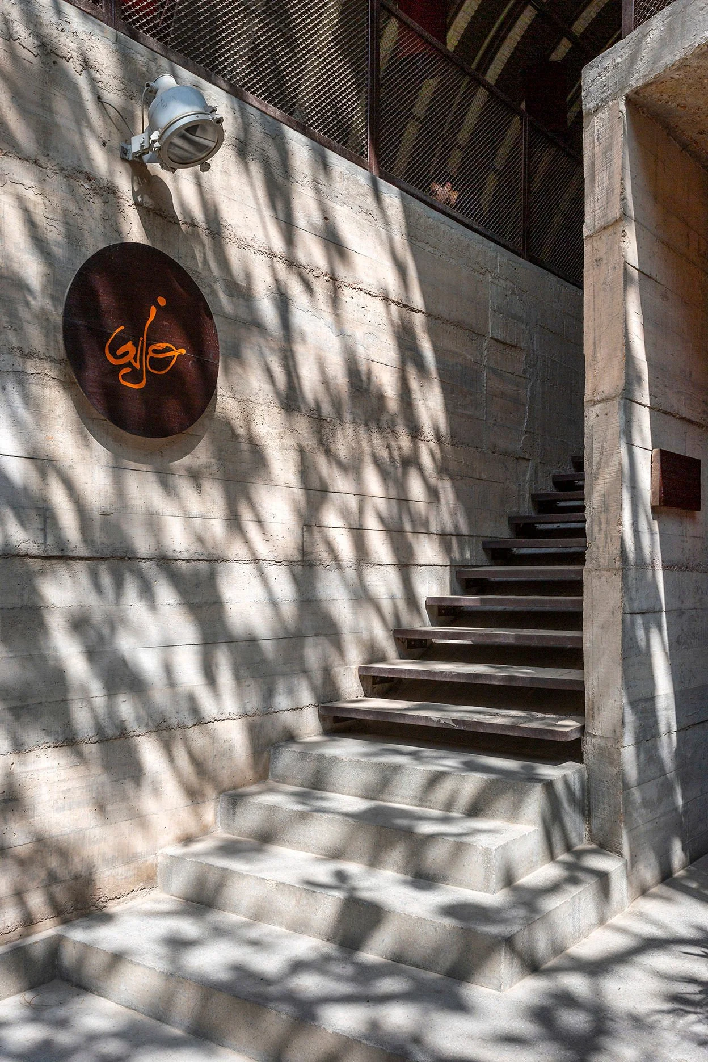
The interior embraces a tactile material palette of exposed steel, timber, concrete, and terracotta that develops character with age. Warm natural materials are complemented by curated greenery and carefully selected decorative elements, while bold accents of bright orange and vibrant red bring moments of contrast and energy. Large openings and a fully naturally ventilated layout maximize daylight and airflow, creating a comfortable environment that feels closely connected to nature.